
Stud C50
Upright stud for 50 mm partition walls.
Flange height 42 or 47 mm (drawn with 42 mm).

Galvanized steel drywall profiles: metal studs, tracks, furring and ceiling profiles for partition walls and suspended ceilings, each with a dimensioned cross-section.
Zaimex Steel produces galvanized steel drywall profiles (metal studs and tracks) for plasterboard construction: C studs and U tracks for partition walls, furring profiles for wall linings, and the channels and profiles that carry suspended ceilings.
Every profile in the range is listed below with a dimensioned cross-section, the thicknesses it is produced in and, where available, its weight per metre and bundle size.
Stud C profiles are produced with a 42 or 47 mm flange and Track U profiles with flanges from 24 to 40 mm, to suit the board system and wall height. Further sizes and accessories are available on request.
Start from the system you are building; the table lists the profiles it uses. Full dimensions for each profile follow below.
| System | Profiles used |
|---|---|
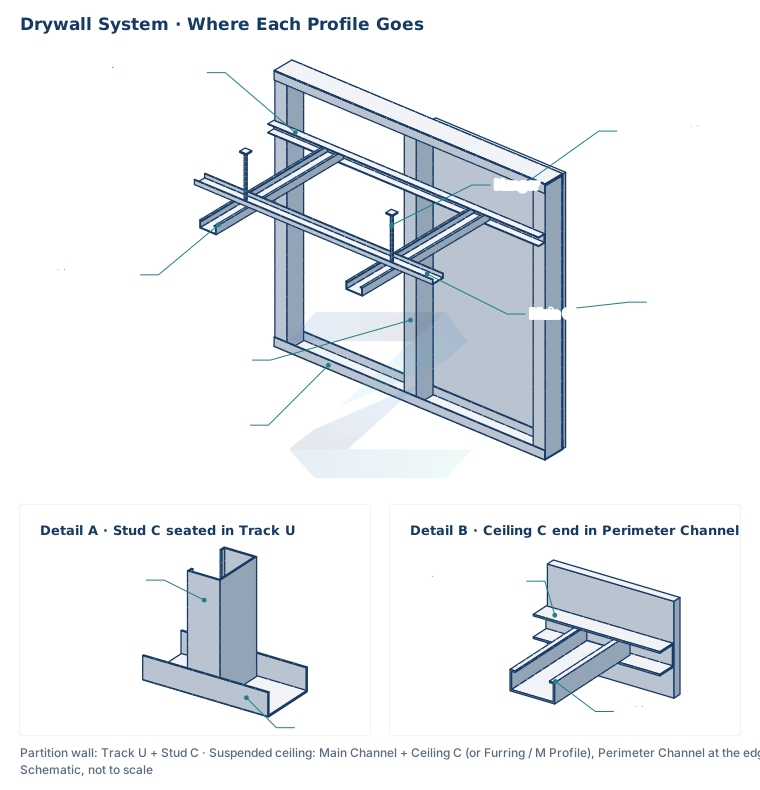
| Partition wall | Track U50 / U75 / U100 + Stud C50 / C75 / C100 |
| Wall lining | Furring Profile |
| Suspended ceiling | Main Channel (primary) + Ceiling C Profile, Furring Profile or M Profile (secondary); Perimeter Channel at the edges |
| Corner finishing | Corner Bead 90 + Plaster Profile |
Stud C and Track U profiles in 50, 75 and 100 mm widths. All sections on this page are drawn to the same scale.
Upright stud for 50 mm partition walls.
Flange height 42 or 47 mm (drawn with 42 mm).
Upright stud for 75 mm partition walls.
Flange height 42 or 47 mm (drawn with 42 mm).
Upright stud for 100 mm partition walls.
Floor and ceiling track for 50 mm partition walls.
Flange can be 24–40 mm (drawn with 40 mm).
Floor and ceiling track for 75 mm partition walls.
Flange can be 24–40 mm (drawn with 24 mm).
Floor and ceiling track for 100 mm partition walls.
Flange can be 24–40 mm (drawn with 24 mm).
Channels and profiles for suspended ceilings and wall linings.
Edge channel for suspended ceilings.
Flange can be 21–28 mm (drawn with 24 mm).
Primary carrying channel for suspended ceilings.
Ceiling profile for fixing plasterboard.
Secondary ceiling profile with a raised centre section.
Profile for wall linings and ceilings.
A partition wall and a suspended ceiling with the profile used at each position.
Profiles for reinforcing and finishing plasterboard corners.
Perforated 90° corner bead.

Corner profile with expanded diamond-mesh wings.

Weight per metre and bundle size by product and thickness.
| Product | Thickness (mm) | Weight (kg/m) | Packing (pcs per bundle) |
|---|---|---|---|
| Ceiling U Profile (Tavan U Profili) | 0.50 / 0.60 | 0.294 / 0.353 | 24 / 24 |
| Ceiling C Profile (Tavan C Profili) | 0.50 / 0.60 | 0.483 / 0.579 | 12 / 12 |
| Wall C-50 Profile (Duvar C-50 Profili) | 0.50 / 0.60 | 0.557 / 0.668 | 12 / 12 |
| Wall C-75 Profile (Duvar C-75 Profili) | 0.50 / 0.60 | 0.651 / 0.781 | 12 / 12 |
| Wall C-100 Profile (Duvar C-100 Profili) | 0.50 / 0.60 | 0.753 / 0.904 | 12 / 12 |
| Wall U-50 Profile (Duvar U-50 Profili) | 0.50 / 0.60 | 0.400 / 0.480 | 12 / 12 |
| Wall U-75 Profile (Duvar U-75 Profili) | 0.50 / 0.60 | 0.500 / 0.600 | 12 / 12 |
| Wall U-100 Profile (Duvar U-100 Profili) | 0.50 / 0.60 | 0.596 / 0.715 | 12 / 12 |
| Corner Bead 90 (Delikli Köşe Profili 90) | 0.30 / 0.40 | 0.108 / 0.144 | 50 / 50 |
| Plaster Profile (Baklava Dilimli Köşe) | 0.40 | 0.120 | 25 / 25 |
In the drawings above, the Ceiling U Profile is shown as Perimeter Channel, the Wall C-50 / C-75 / C-100 Profiles as Stud C50 / C75 / C100 and the Wall U-50 / U-75 / U-100 Profiles as Track U50 / U75 / U100. Weights for M Profile, Furring Profile, Main Channel and for 0.40 mm Stud C and Track U profiles are available on request.
Stud C50 and C75 can also be produced with a 47 mm flange instead of 42 mm; the weights above are for the 42 mm flange. Weights for Wall U profiles are based on a 24 mm flange. Track U profiles can be produced with flanges from 24 to 40 mm (Track U50 is drawn with 40 mm); taller flanges weigh more per metre. Ask us for the weight at your flange height.
All profiles are made from galvanized steel sheet.
Zinc coating class and mass, and standard lengths, are available on request.
Share your specifications and our team will respond with pricing and lead times.