Trapezoidal roof deck panels, facade sheets and composite steel floor decking in galvanized, pre-painted or aluminium steel, roll-formed to length.
Zaimex Steel Deck covers two kinds of trapezoidal steel decking: single-layer trapezoidal roof deck panels and facade sheets for metal cladding, and a deeper composite steel deck (steel floor decking) that is cast into concrete floor slabs. All profiles are roll-formed from coil.
The two work in different ways. A roof or facade sheet (27/200, 38/151) is a finished surface, fixed to purlins or rails and left visible. The composite deck (53/1000) is structural: it acts as permanent formwork during the pour and, once the slab has cured, as the tensile reinforcement in its underside.
Sheets are cut to the length the project needs — up to 12,000 mm for roof and facade profiles and up to 16 m for the composite deck — which keeps end laps and site joints to a minimum.
Single-layer sheets for roof and wall cladding. Both profiles are roll-formed to length and are available in galvanized steel, pre-painted galvanized steel or aluminium.
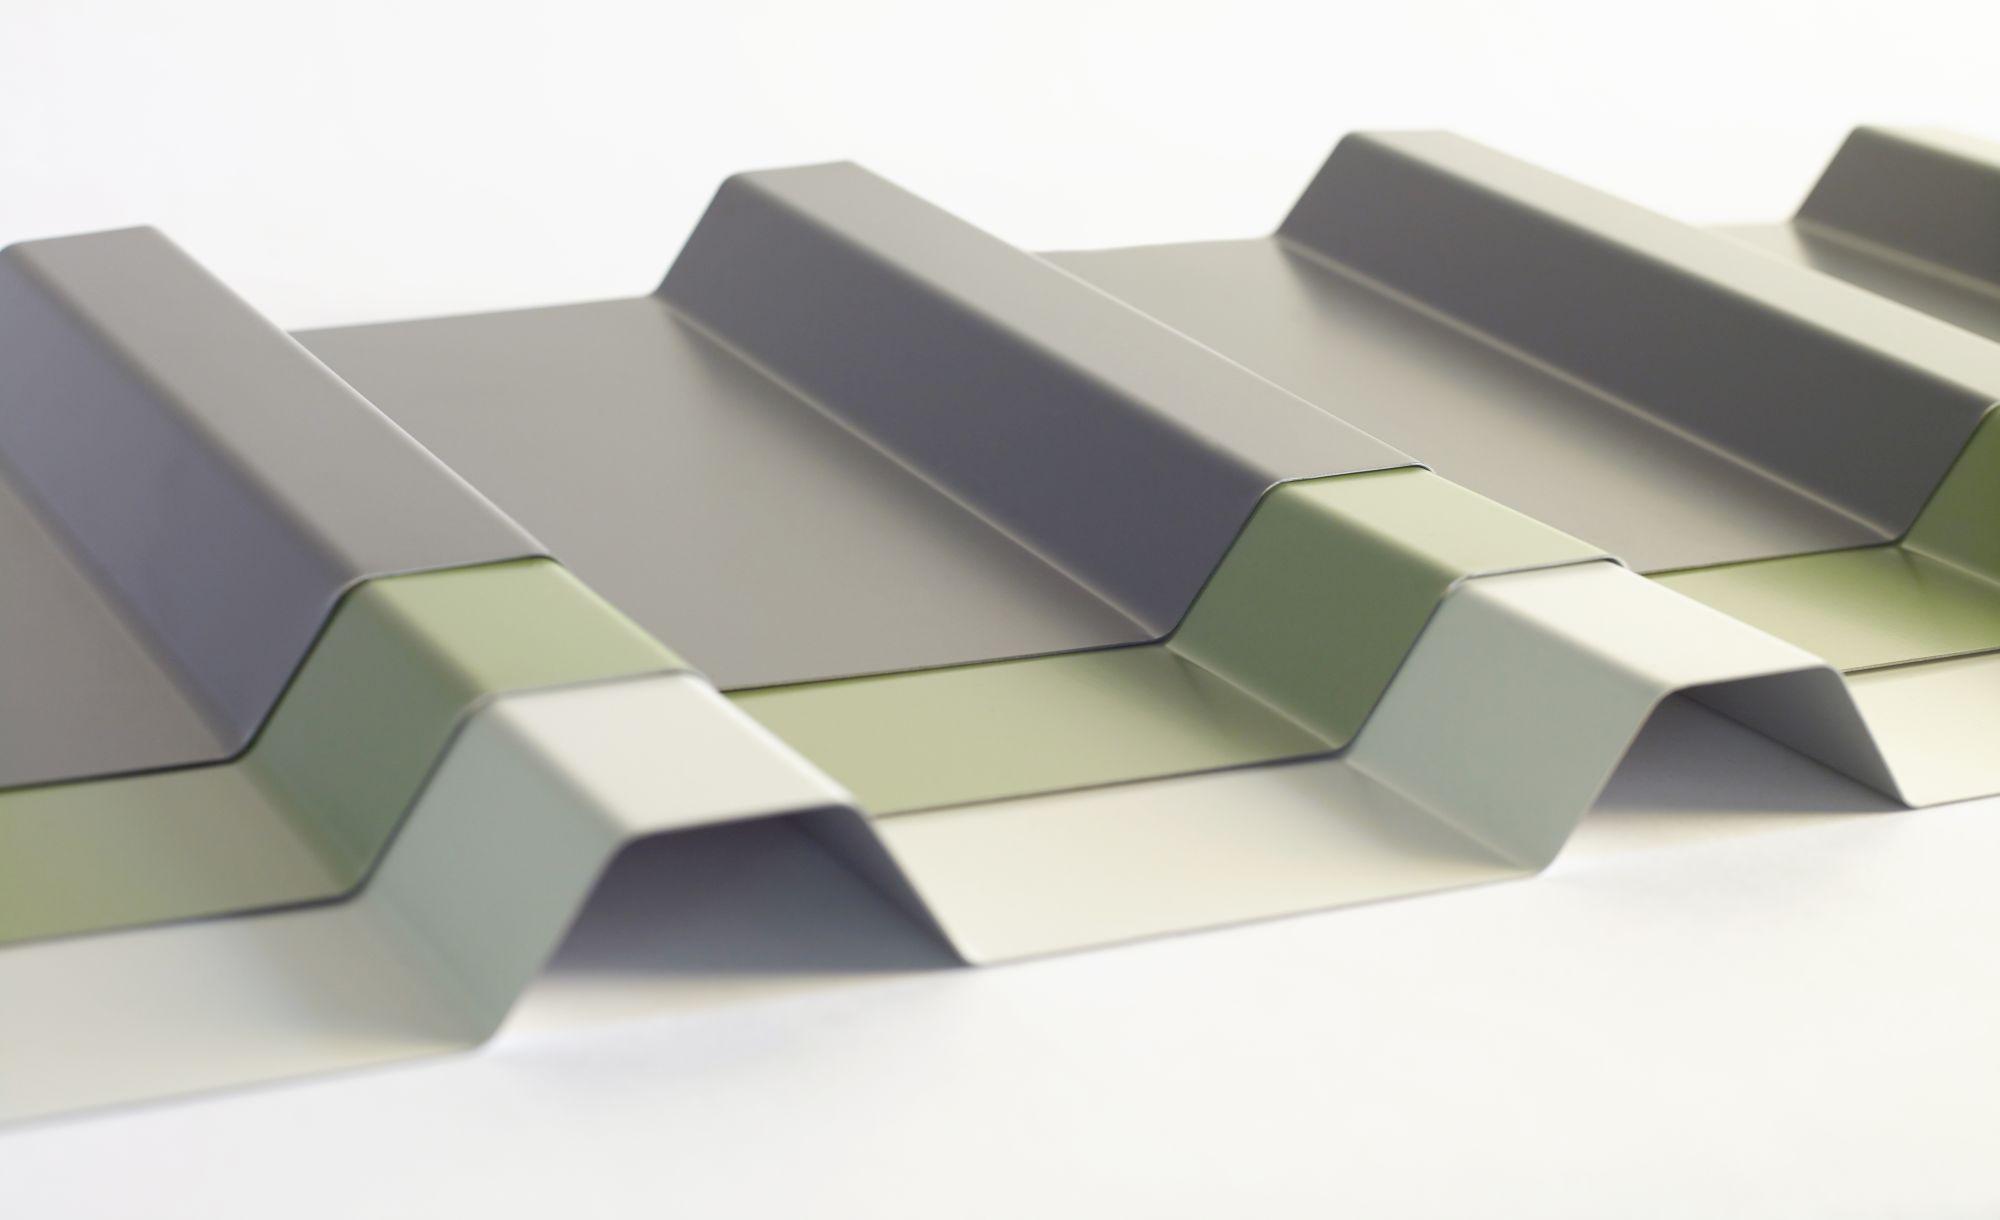
A shallow 27 mm rib on a 200 mm pitch. One profile, two coil widths: a 1,000 mm coil forms into 800 mm of net cover with 5 ribs, and a 1,200 mm coil forms into the full 1,000 mm cover with 6 ribs.
Schematic cross-section, not to scale. Dimensions in mm.
| Rib height | 27 mm |
| Net covering width | 1,000 mm (tolerance ±3 mm) |
| Coil width | 1,000 mm coil → 800 mm cover, 5 ribs 1,200 mm coil → 1,000 mm cover, 6 ribs |
| Sheet length | 1,000–12,000 mm |
| Thickness | 0.50–1.00 mm |
| Materials | Galvanized steel, pre-painted galvanized steel (PPGI), aluminium |
| Application | Roof and wall cladding |
A deeper 38 mm rib on a 151 mm pitch for longer spans between purlins or rails. Formed from a 1,200 mm coil into 900 mm of net cover with 7 ribs.
Schematic cross-section, not to scale. Dimensions in mm.
| Rib height | 38 mm |
| Net covering width | 900 mm (tolerance ±3 mm) |
| Coil width | 1,200 mm |
| Number of ribs | 7 |
| Sheet length | 1,000–12,000 mm |
| Thickness | 0.50–1.00 mm |
| Materials | Galvanized steel, pre-painted galvanized steel (PPGI), aluminium |
| Application | Roof and wall cladding |
The structural profile in the range: a deck sheet that is cast into a concrete floor slab rather than fixed on show.
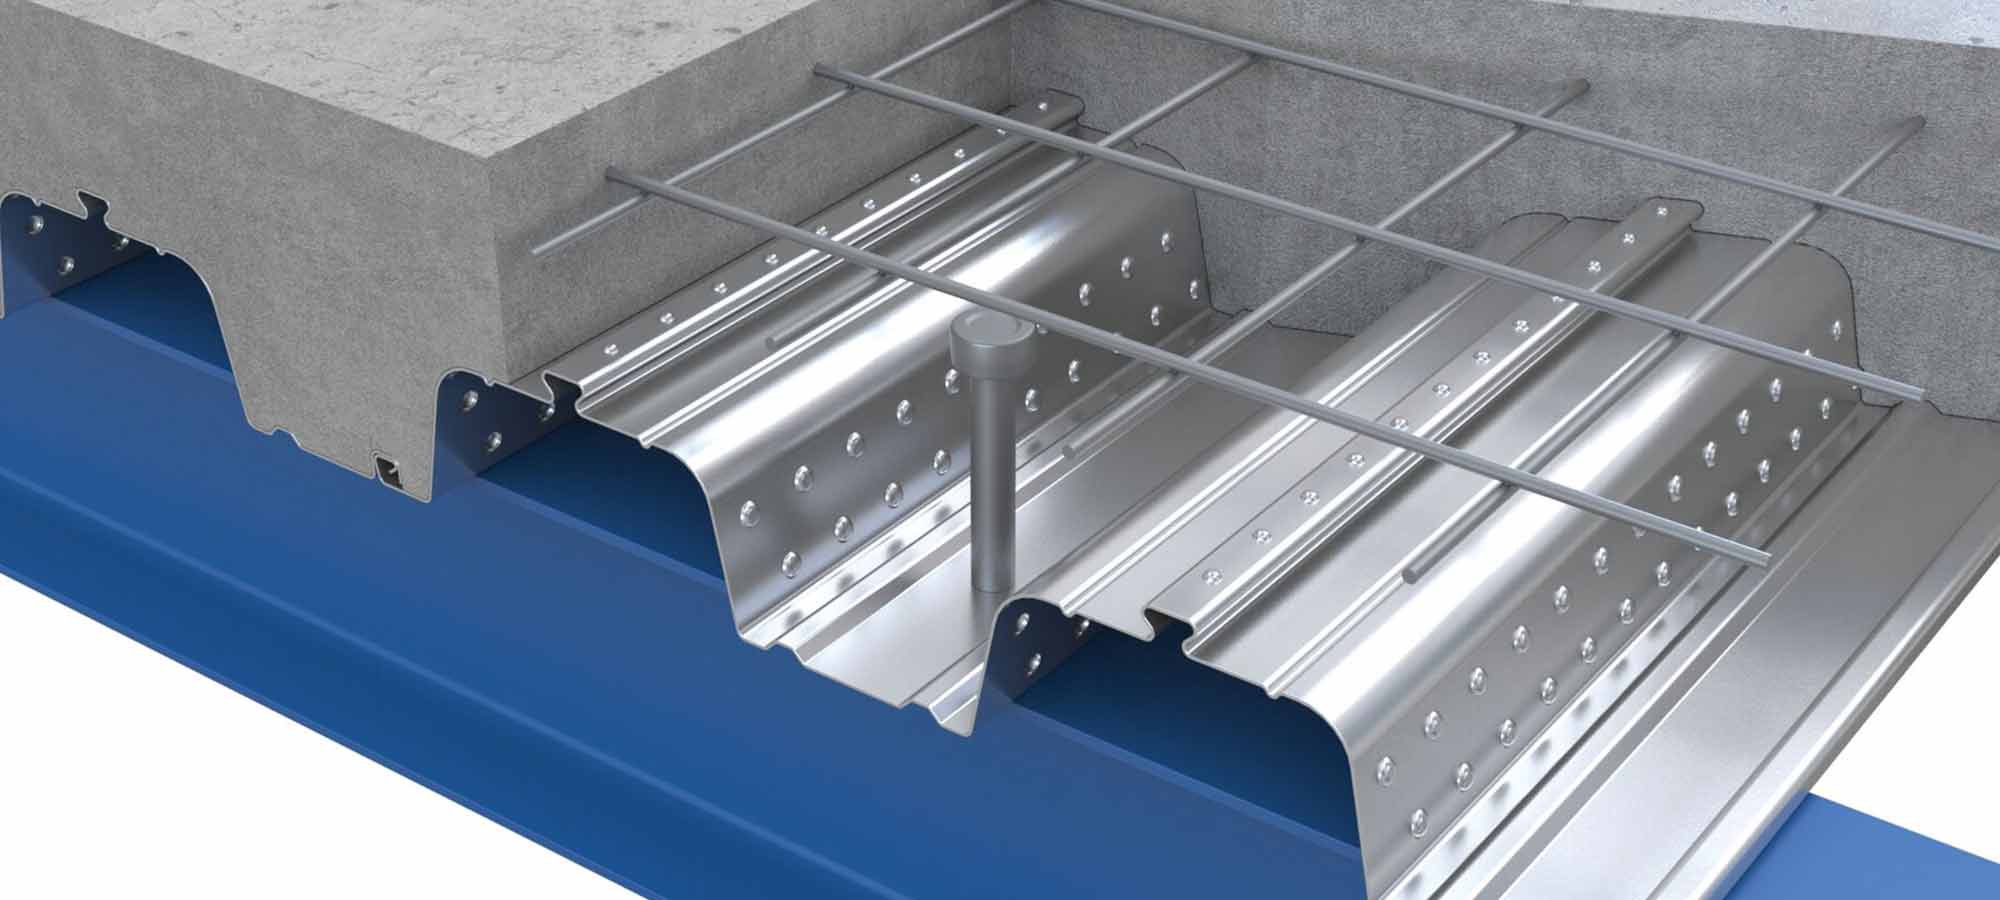
During the pour the sheet works as permanent formwork, so no timber shuttering has to be stripped afterwards. Once the concrete has cured, the steel stays in the underside of the slab and carries the tensile forces, taking the place of bottom reinforcement.
Two features of the profile make that possible. The deep rib section (44 mm, or 52 mm including the embossments) gives the sheet depth and stiffness, which allows wider spans between supports. Horizontal embossments are raised on the ribs in opposing directions, so the hardened concrete locks mechanically into the steel instead of relying on friction alone.
A 1,000 mm net covering width means fewer sheets to lay per floor area, and single sheets up to 16 m reduce end joints on long spans.
Cross-section drawn to catalogue dimensions; embossment and stiffener shapes simplified. Dimensions in mm.
Detail of one rib and valley. Dimensions in mm.
| Rib height | 44 mm (overall height 52 mm including embossments) |
| Net covering width | 1,000 mm |
| Number of ribs | 3 |
| Rib top width | 150 mm |
| Valley width | 130 mm (60 mm flat between the two stiffening beads) |
| Sheet length | Up to 16 m (roll-formed, single piece) |
| Thickness | 0.70–1.20 mm |
| Materials | Galvanized steel |
| Surface | Raised horizontal embossments on the ribs |
| Application | Composite concrete floor slabs (permanent formwork and tensile reinforcement) |
Roof and facade profiles (27/200 and 38/151) are supplied in three coil materials.
Galvanized steel — zinc-coated coil with no further treatment, the standard choice for structures where corrosion protection matters more than colour.
Pre-painted galvanized steel (PPGI) — galvanized coil with a factory-applied paint layer, supplied when the sheet stays visible as roof or facade finish.
Aluminium — a lighter option for roof and wall cladding.
The 53/1000 composite deck is supplied in galvanized steel.
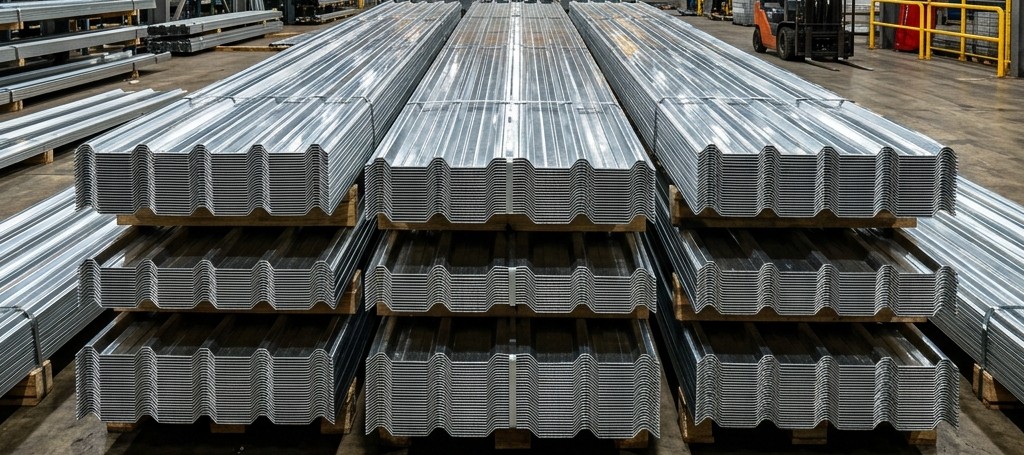
All three profiles are roll-formed from coil, so sheets are cut to the length the project needs. Roof and facade sheets run from 1,000 mm to 12,000 mm; the 53/1000 composite deck can be produced up to 16 m in a single piece.
Using one long sheet instead of several short ones removes end laps, which shortens installation and removes joints from the finished surface. Consignments are prepared for export shipment.
Share your specifications and our team will respond with pricing and lead times.